





The design offers an elegant solution to the requirements of big-box retail by lifting the flagship retail off the ground, allowing more pedestrian-friendly uses to wrap the ground floor. The design opens the box with abundant glazing and converts the retail into a vitrine.

View from the public access to Lincoln Road Parking Garage.

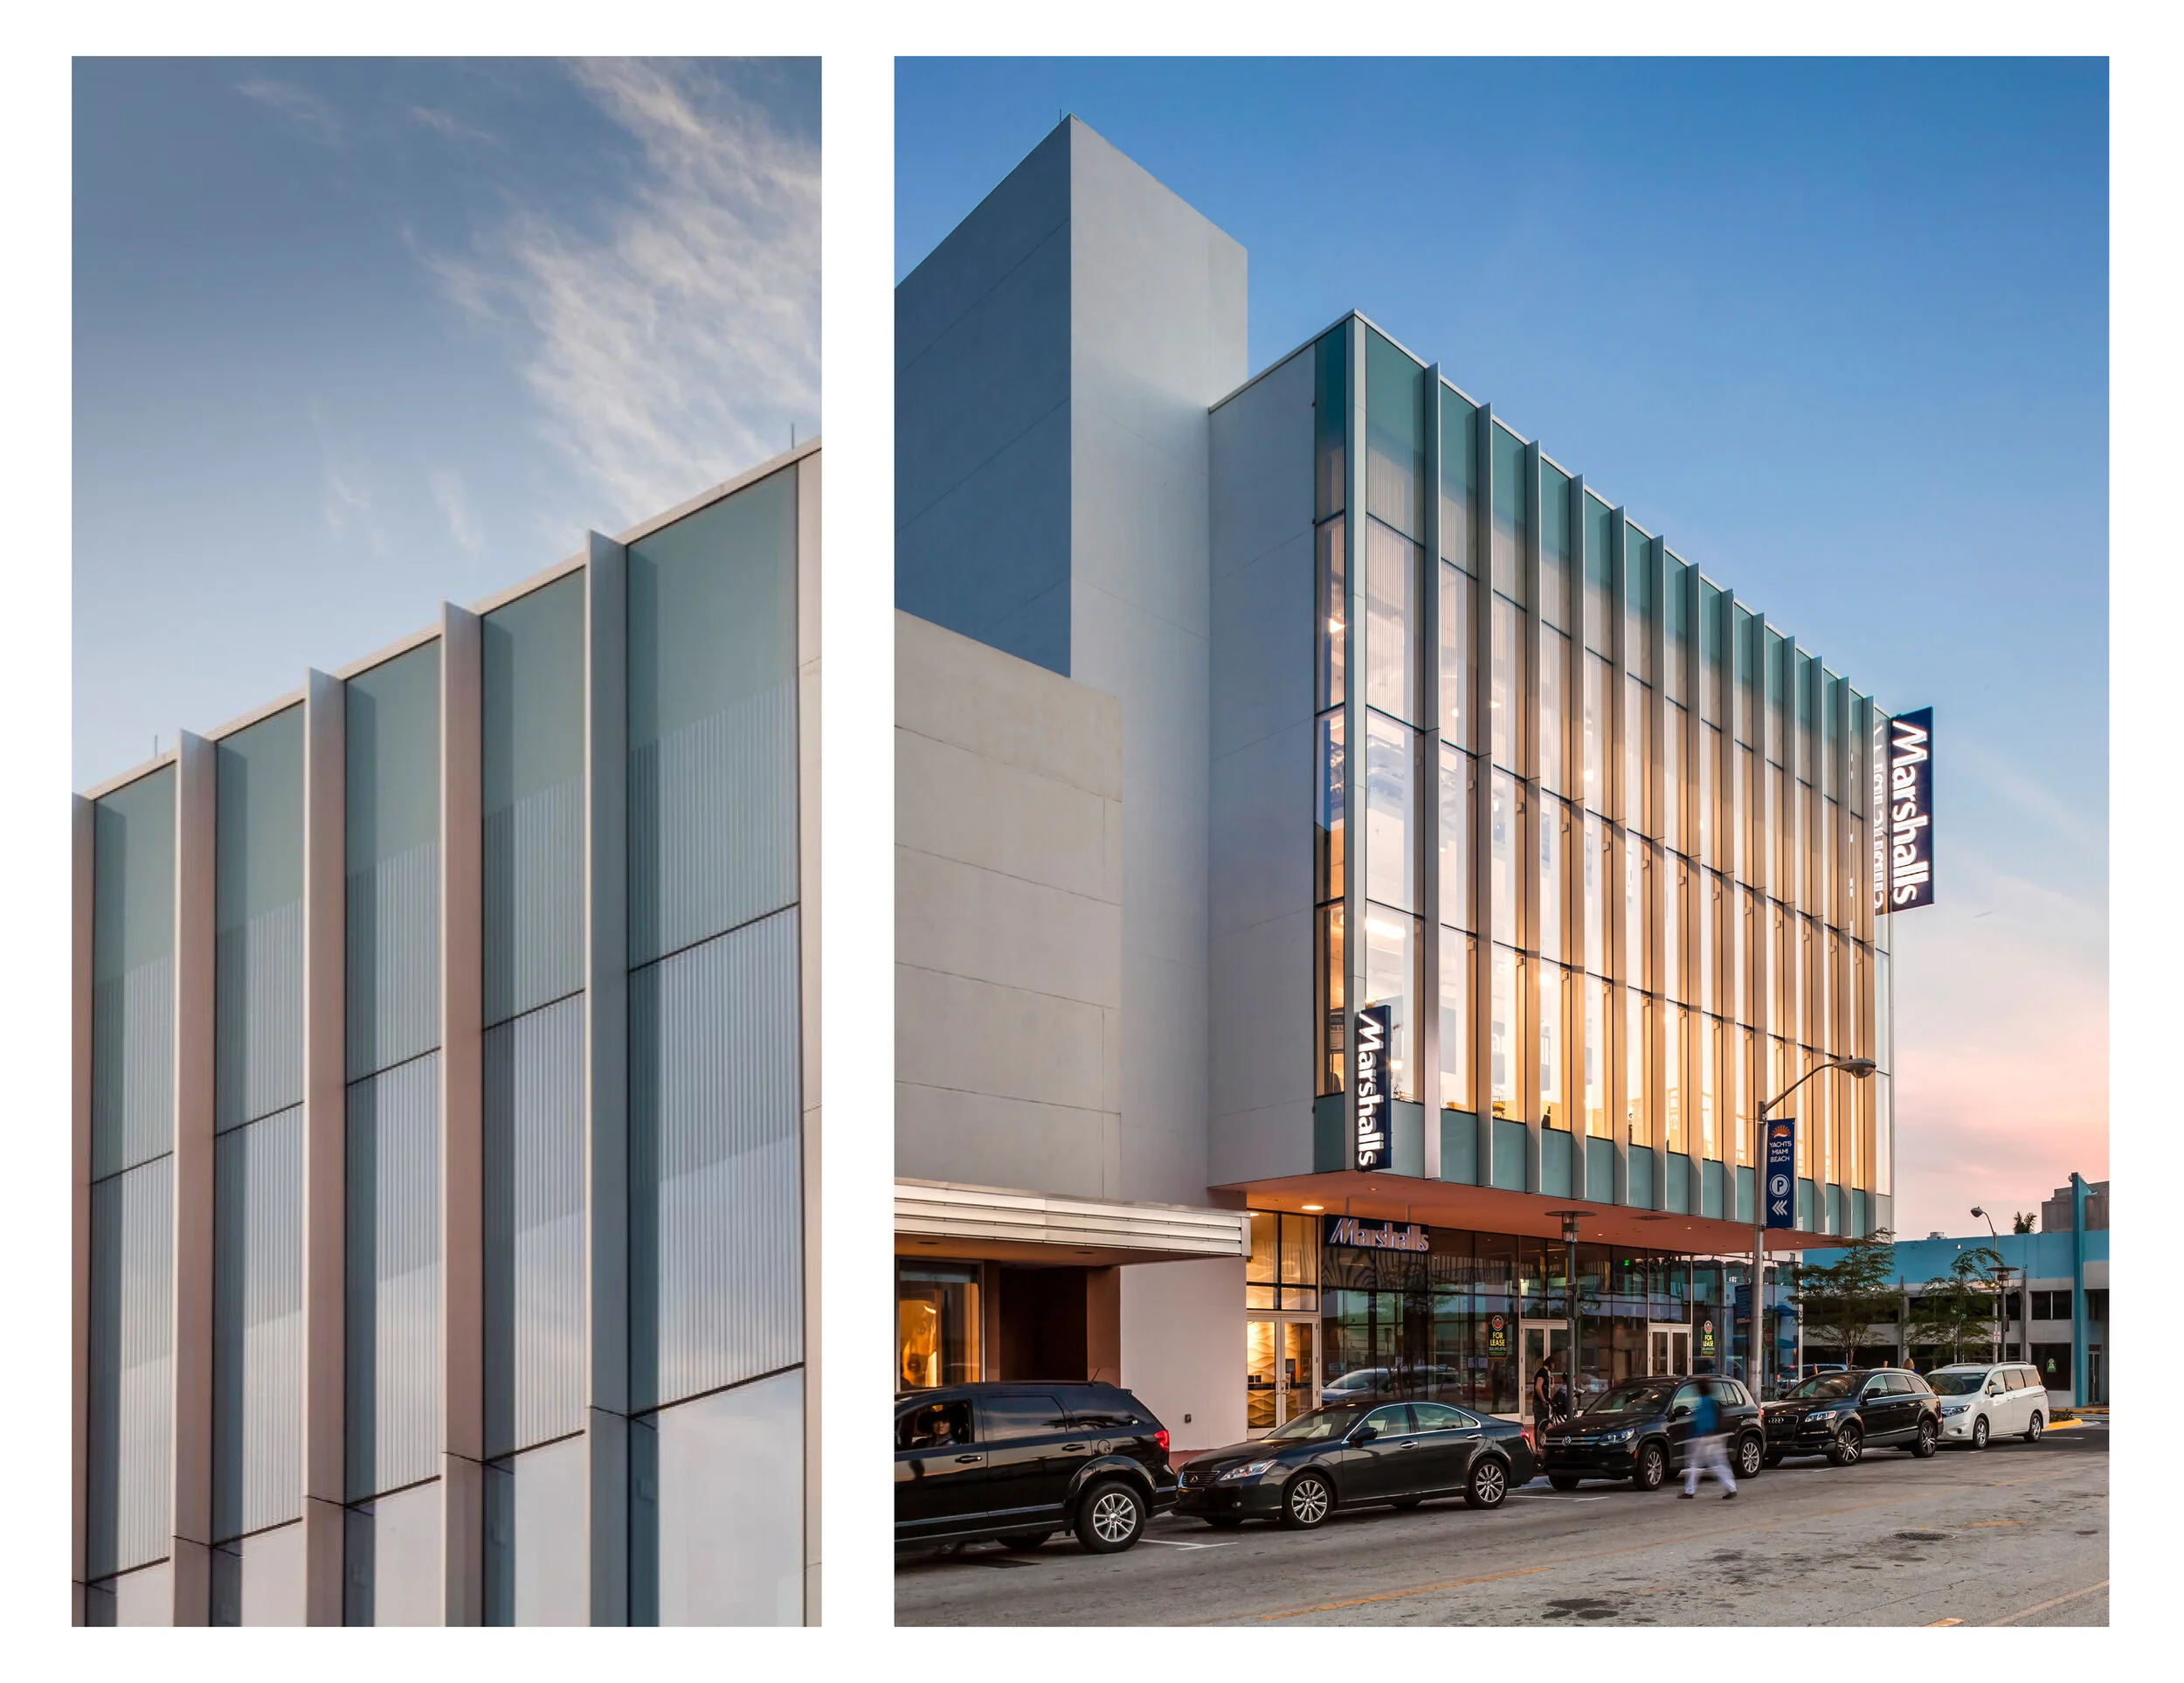
The design achieves contextuality by using diversified massing and textural devices to break down the scale.


The south-facing canopy shades the wrapping glass storefronts on the ground floor. At night, it creates a luminous walkway along the former alleyway, which is transitioning to a street.



Materiality:
Fritted glass walls for energy efficiency
Aluminum tubes that model lighting effects
Fins that break intense sunlight

Materiality:
Fritted glass walls for energy efficiency
Aluminum tubes that model lighting effects
Fins that break intense sunlight

The “vitrine effect” of the glassed upper retail space (flagship retail) is emphasized at night.
Lincoln Lane Marshalls
Miami Beach, Florida | 2017

Shulman + Associates has transformed the north side of Lincoln Road with the design of two new buildings on Meridian Avenue. Both demonstrate an evolution of local building culture by creating increasingly transparent, mixed-use buildings. The scale of these negotiates between the lower and higher scale buildings found in the immediate context.
723 Lincoln Lane North comprises a flagship two-story retail space, currently a Marshalls, located over a ground floor that will house The Lincoln Eatery food hall. The roof of the building will be used as a restaurant. A variety of cladding systems, including fritted glass, vertical louvers and aluminum tubes screens the building.
Design Architect: Shulman + Associates Architect-of-Record: Wolfberg Alvarez & Partners Builder: Link Construction Photographer: Emilio Collavino
Client: Terranova Corporation
Awards:
2021 AIA Florida Merit Award 2019 Better Beach Award: Innovative Architecture, Gold
2018 AIA Miami Merit Award / Built > 50k SF